<-- style PDP --> 310-975 Warwick Court, Burlington - Condo/Apt Unit for sale for $329,900
  • new
  • for sale

310-975 Warwick Court

Burlington, ON, L7T 3Z7 - Aldershot South

$329,900

  • Neighbourhood

    Aldershot South

  • Major Intersection

  • Listed Since: 12 day(s)

  • Last update: 11 day(s) ago

Overview

  • Property Type

    Condo/Apt Unit, Residential

  • Bedrooms

    1 + 0

  • Bathrooms

    1

  • Square Feet

    788

  • Exposure

    North

  • Total Parking

    1

  • Maintenance

    $638

  • Taxes

    $1,292.22 (2026)

  • Balcony

    n/a

Property Description

Property description for 310-975 Warwick Court, Burlington

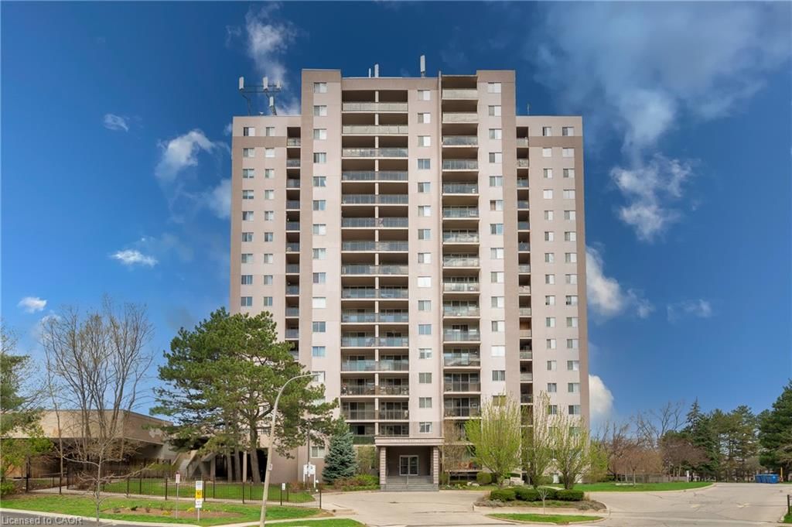
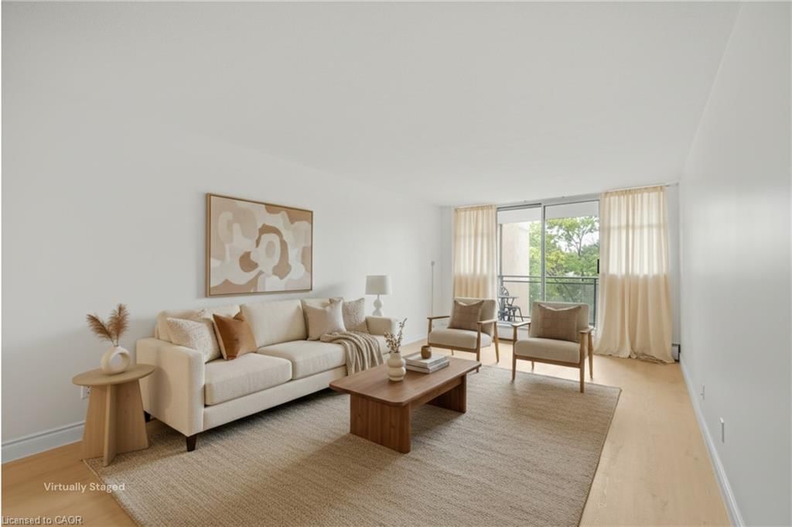
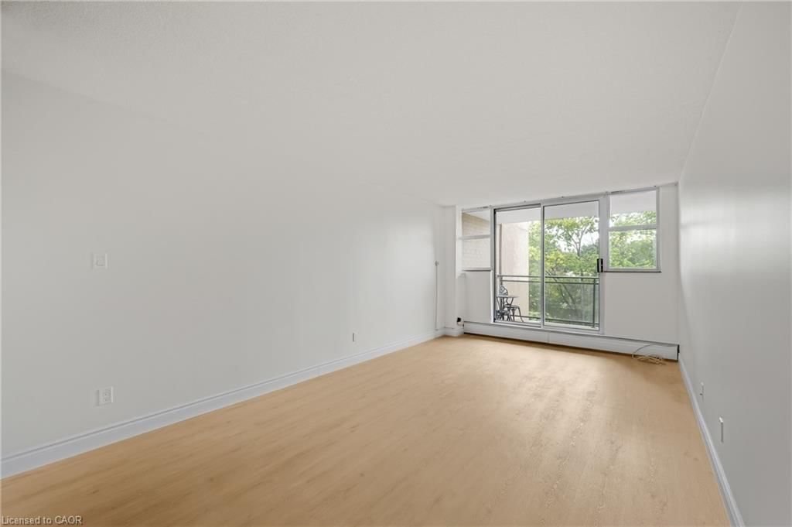
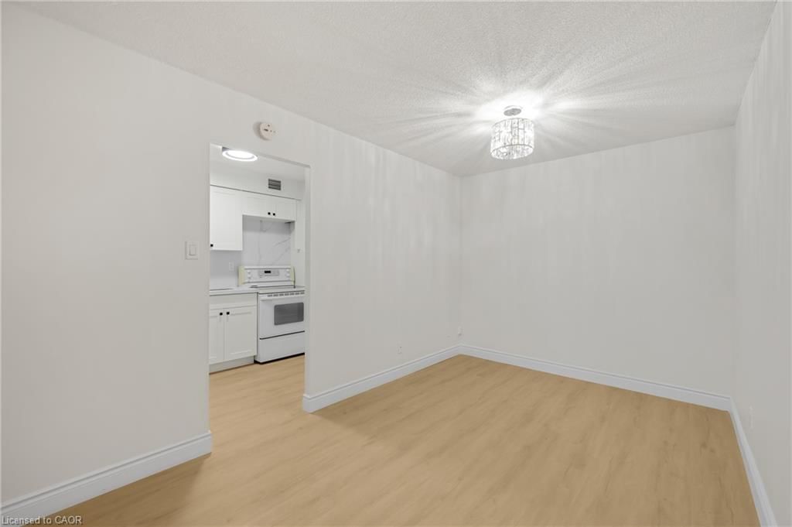
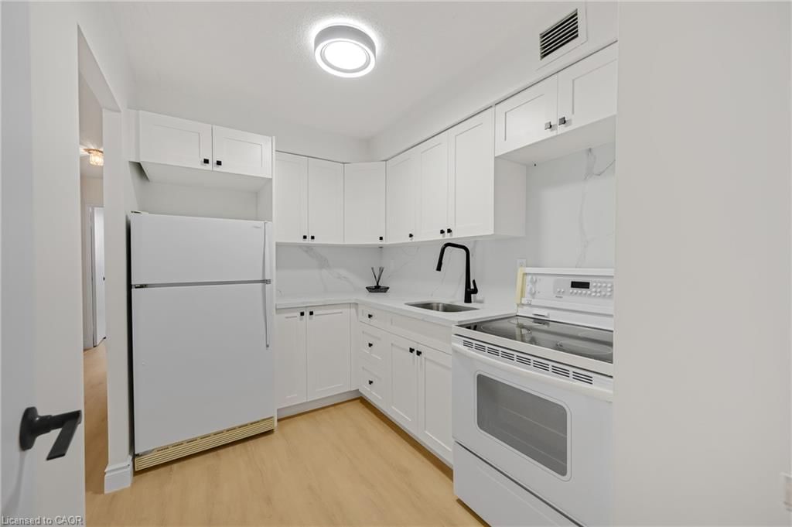
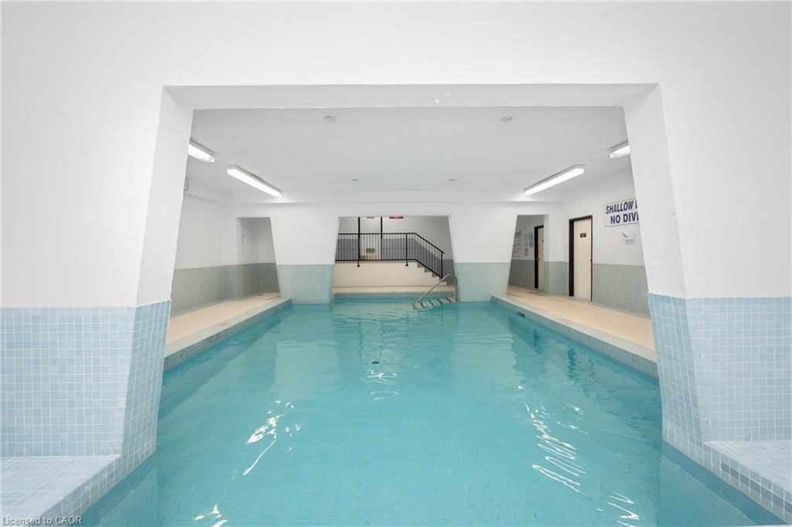
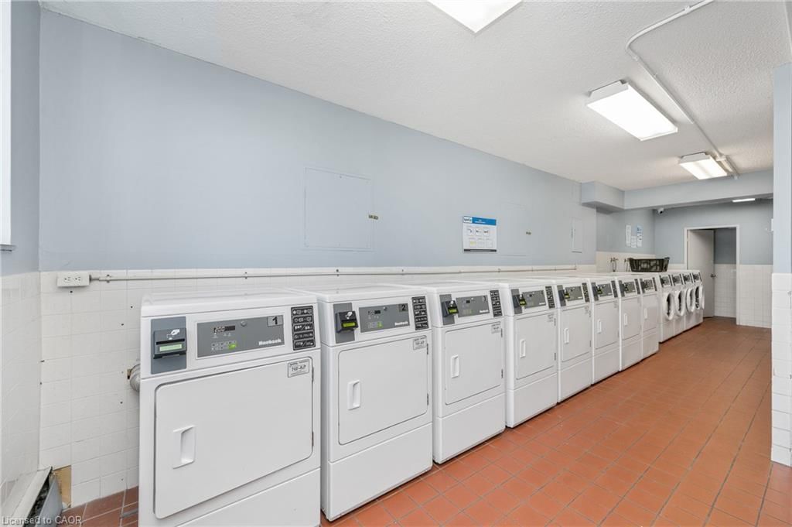
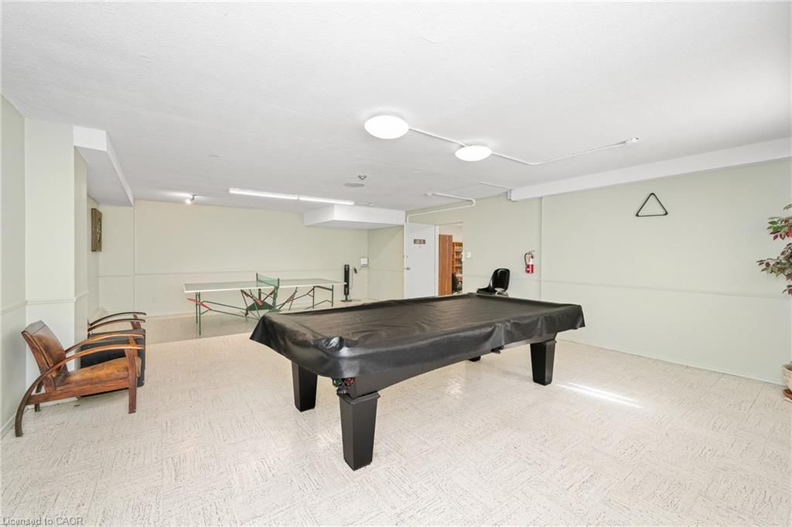
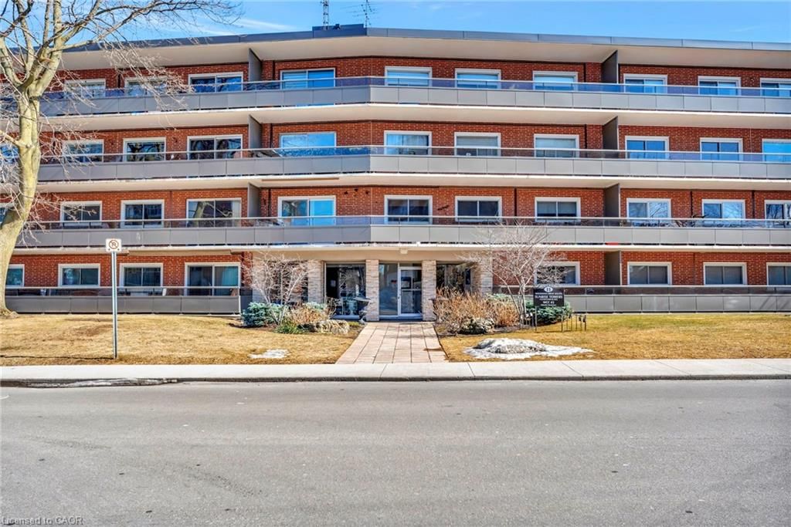
Welcome home! This turn key one bedroom condo in Aldershot has been renovated top to bottom, so all you have to do is move in and enjoy. The open floor plan makes everyday living easy and entertaining even easier. You'll love the abundance of storage, more than you'll find in most units this size. Every inch has been refreshed with new flooring throughout, fresh paint, new light fixtures, new bedroom closet doors, new kitchen cabinets, and gorgeous quartz countertops with a matching backsplash. The bathroom has been fully updated too, with a new vanity, new toilet, refaced shower tiles, and new faucets. Even the electrical panel was updated in 2024, giving you extra peace of mind. Step out onto your private balcony and take in escarpment views, with your included parking space right in sight, so you can always keep an eye on your car from home. Condo fees include all utilities, cable TV, and high speed internet, a huge win whether you're just starting out or looking to simplify. It's located minutes from shopping, restaurants, parks, schools, and major highway access. This home works for commuters, first time buyers, downsizers, and investors alike. Love to travel? Lock up and go with confidence, knowing everything is taken care of while you're away. You'll enjoy all of the amenities including an indoor pool, sauna, exercise room, and party/games room. This one checks every box! Come see it for yourself, you'll want to stay.

Listed by RE/MAX Escarpment Realty Inc.

  • MLS #

    40854047

  • Sq. Ft

    788

  • Sq. Ft. Source

    MLS

  • Year Built

    1974

  • Basement

    n/a

  • View

    n/a

  • Garage

    n/a

  • Parking Type

    n/a

  • Locker

    n/a

  • Pets Permitted

    Restricted

  • Exterior

    Stucco

  • Fireplace

    n/a

  • Security

    n/a

  • Elevator

    n/a

  • Laundry Level

    n/a

  • Building Amenities

    Elevator(s), Fitness Center, Game Room, Party Room, Pool, Sauna

  • Maintenance Fee Includes

    Cable, Parking

  • Property Management

    Property Management Guild

  • Heat

    Electric

  • A/C

    None

  • Water

    Municipal

  • Water Supply

    n/a

  • Central Vac

    n/a

  • Cert Level

    n/a

  • Energy Cert

    n/a

  • Dining Room

    3.30 x 2.67 ft Main level

  • Foyer

    3.30 x 1.73 ft Main level

  • Bathroom

    2.34 x 1.52 ft Main level

    4-Piece

  • Bedroom

    4.27 x 3.17 ft Main level

    carpet free, vinyl flooring

  • Kitchen

    3.02 x 2.13 ft Main level

    Walk-in Pantry

  • Living Room

    5.84 x 3.40 ft Main level

    Walkout to Balcony/Deck

  • MLS #

    40854047

  • Sq. Ft

    788

  • Sq. Ft. Source

    MLS

  • Year Built

    1974

  • Basement

    n/a

  • View

    n/a

  • Garage

    n/a

  • Parking Type

    n/a

  • Locker

    n/a

  • Pets Permitted

    Restricted

  • Exterior

    Stucco

  • Fireplace

    n/a

  • Security

    n/a

  • Elevator

    n/a

  • Laundry Level

    n/a

  • Building Amenities

    Elevator(s), Fitness Center, Game Room, Party Room, Pool, Sauna

  • Maintenance Fee Includes

    Cable, Parking

  • Property Management

    Property Management Guild

  • Heat

    Electric

  • A/C

    None

  • Water

    Municipal

  • Water Supply

    n/a

  • Central Vac

    n/a

  • Cert Level

    n/a

  • Energy Cert

    n/a

  • Dining Room

    3.30 x 2.67 ft Main level

  • Foyer

    3.30 x 1.73 ft Main level

  • Bathroom

    2.34 x 1.52 ft Main level

    4-Piece

  • Bedroom

    4.27 x 3.17 ft Main level

    carpet free, vinyl flooring

  • Kitchen

    3.02 x 2.13 ft Main level

    Walk-in Pantry

  • Living Room

    5.84 x 3.40 ft Main level

    Walkout to Balcony/Deck

Thinking of Selling?

Find Out Your Home’s Value in Today’s Market!

No Email or Signup is required to view your home estimate.

estimate your home value

Contact Manoj Kukreja

Sales Representative,
Century 21 People’s Choice Realty Inc.,
Brokerage
(647) 576 - 2100

Manoj profile avatar

Mortgage Calculator

This data is for informational purposes only.

Mortgage Payment per month

Principal Amount

Interest

Total Payable

Amortization

Amortization

Closing Cost Calculator

This data is for informational purposes only.

Closing Cost Total for this property

Total Cash flow for purchasing this property

Down Payment(%)*
Additional information

Provincial Land Transfer Tax

Ontario Land Transfer Tax Rebate

Toronto Land Transfer Tax

Toronto Land Transfer Tax Rebate

PST on CMHC Insurance Premium

Lawyer Fees

$2,825

Government Registration Fee's

$164

Title Insurance

Closing Cost Total

Total Cash flow for purchasing this property

Provincial Land Transfer Tax

Ontario Land Transfer Tax Rebate

Toronto Land Transfer Tax

Toronto Land Transfer Tax Rebate

PST on CMHC Insurance Premium

Lawyer Fees

$2,825

Government Registarion Fee's

$164

Title Insurance

Down Payment(%)*

* A down payment of less than 20% is permitted only for first-time home buyers purchasing their principal residence. The minimum down payment required is 5% for the portion of the purchase price up to $500,000, and 10% for the portion between $500,000 and $1,500,000. For properties priced over $1,500,000, a minimum down payment of 20% is required.

Thinking of Selling?

Find Out Your Home’s Value in Today’s Market!

No Email or Signup is required to view your home estimate.

estimate your home value

Contact Manoj Kukreja

Sales Representative, Century 21 People’s Choice Realty Inc., Brokerage
(647) 576 - 2100

Manoj profile avatar

Recent Sold Listings in Aldershot South, Burlington

Popular Cities